Drive-Through Farm Garage

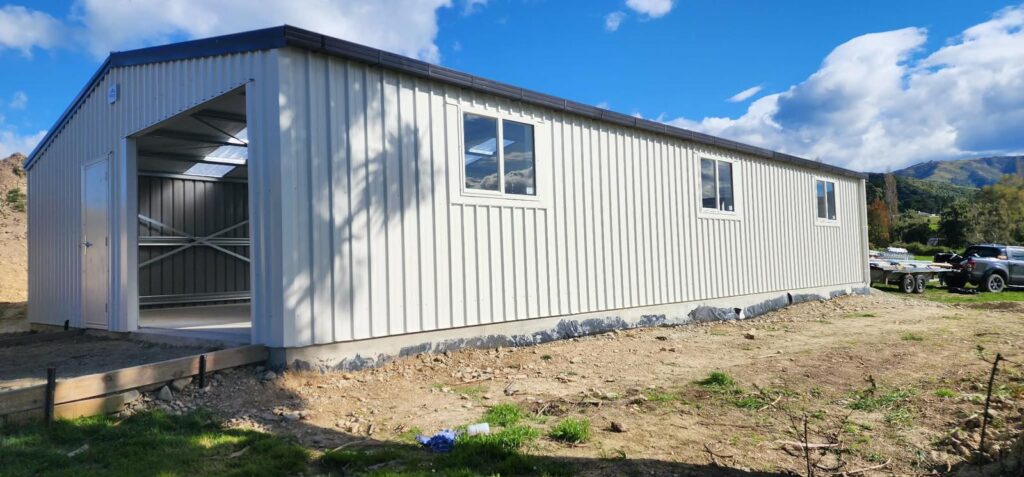
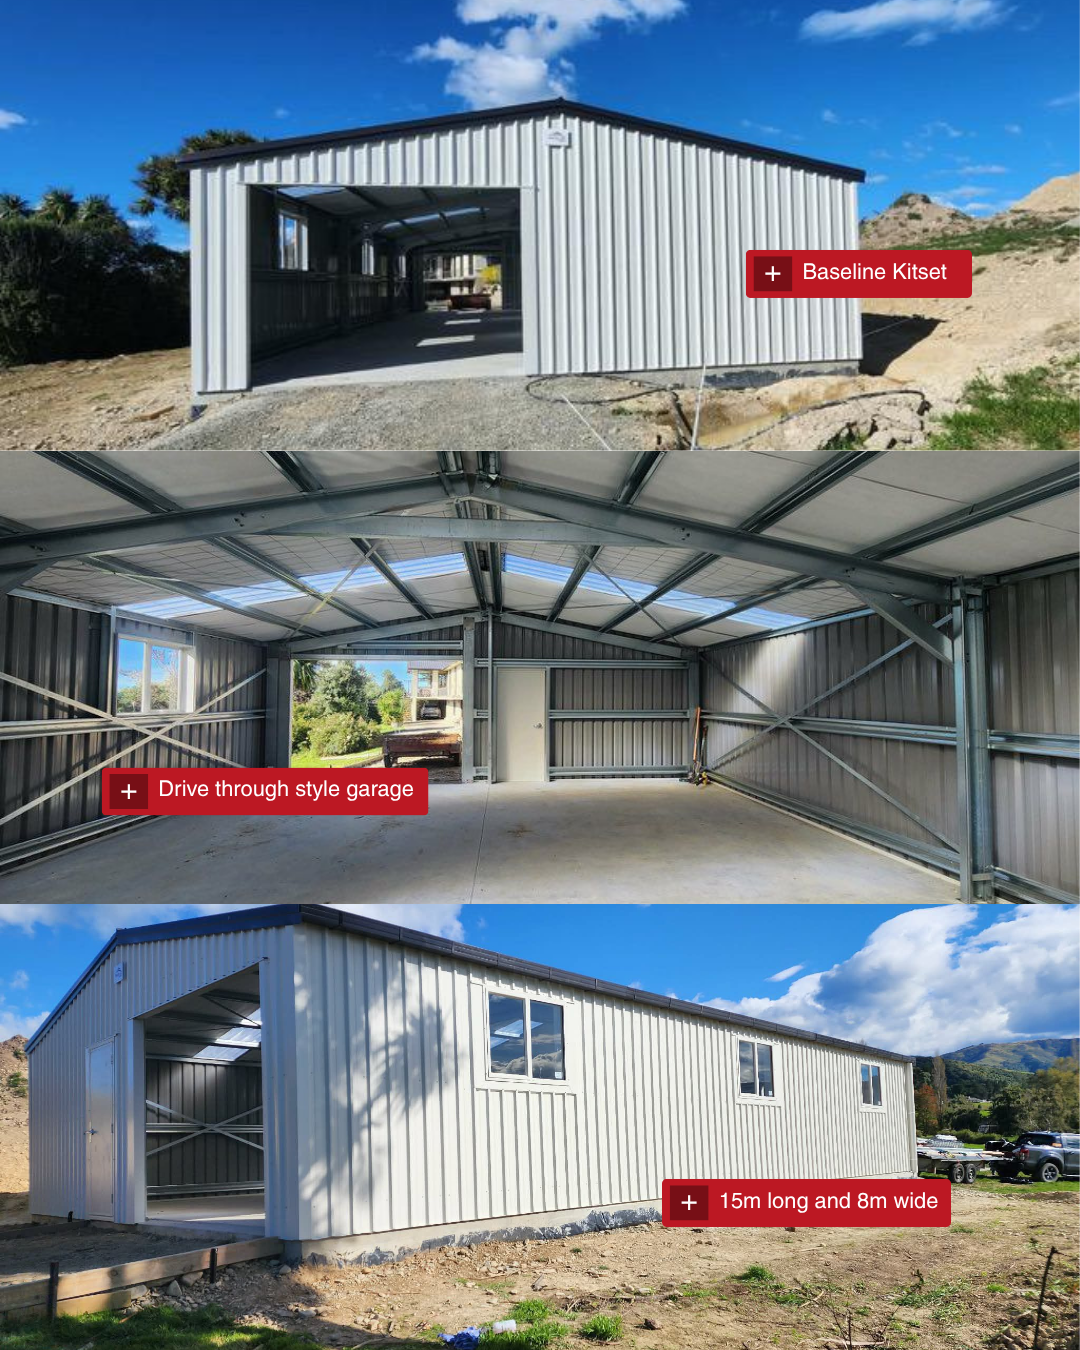
What started as a standard Baseline kitset quickly became something far more practical.

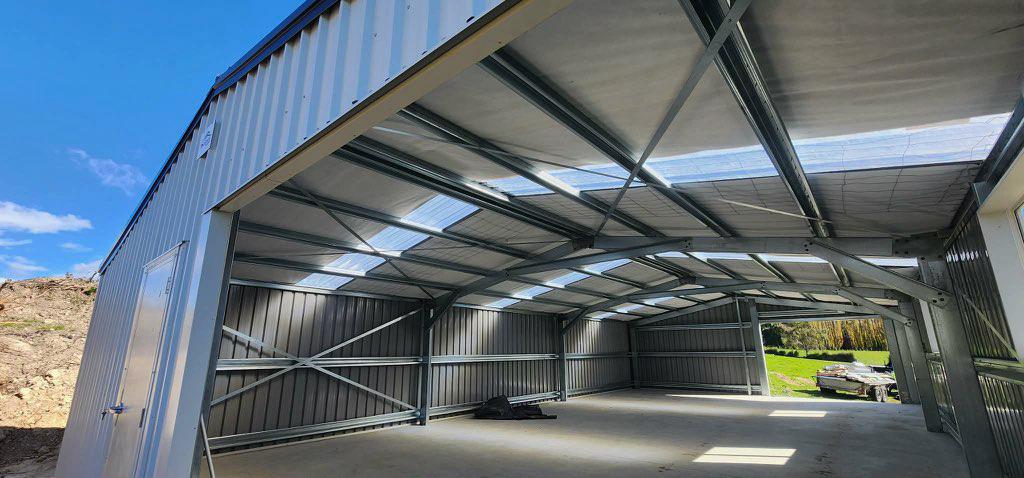
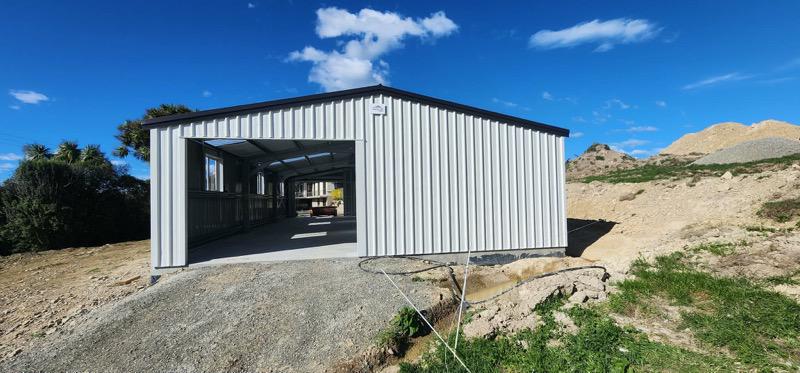
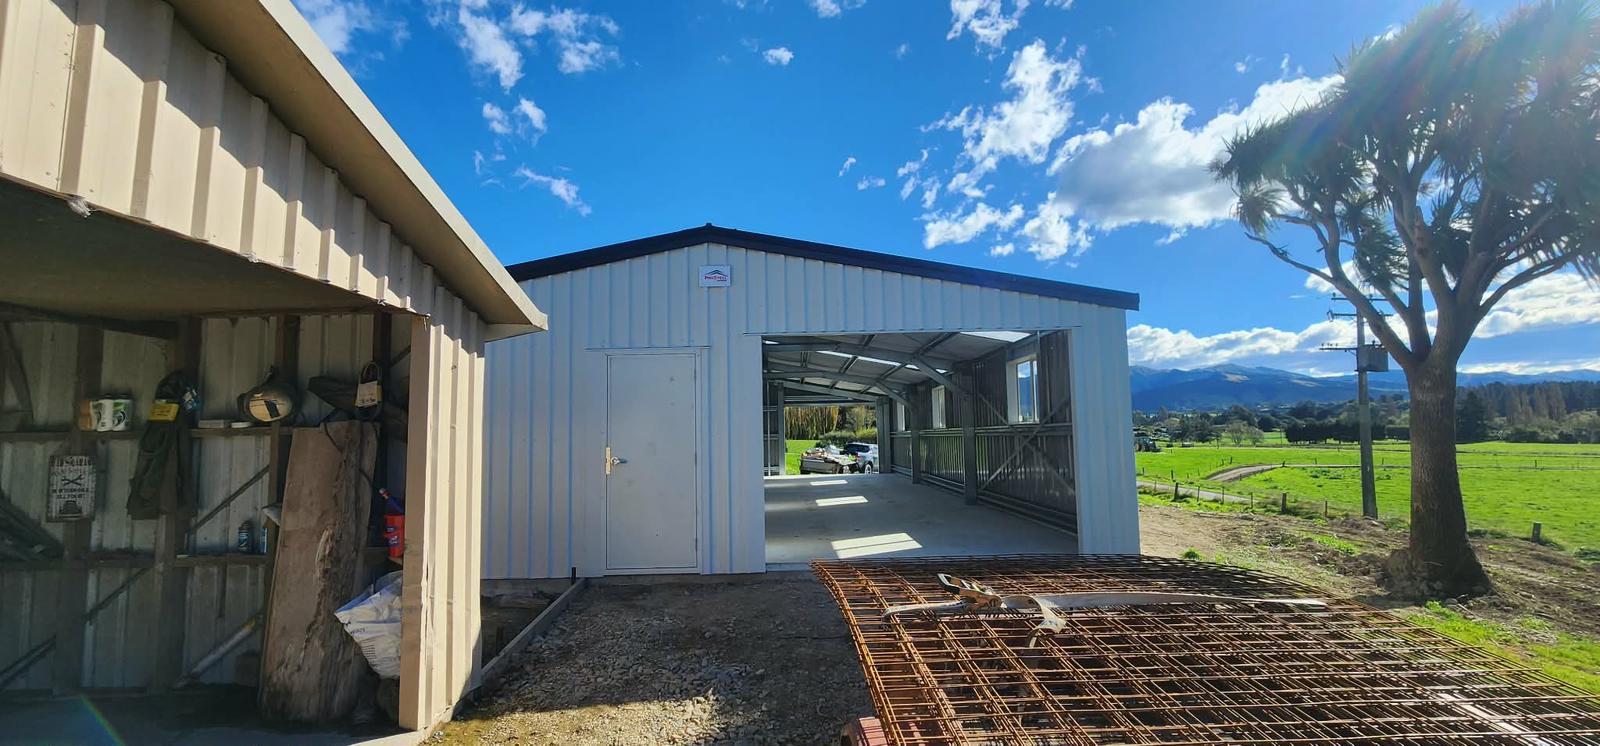
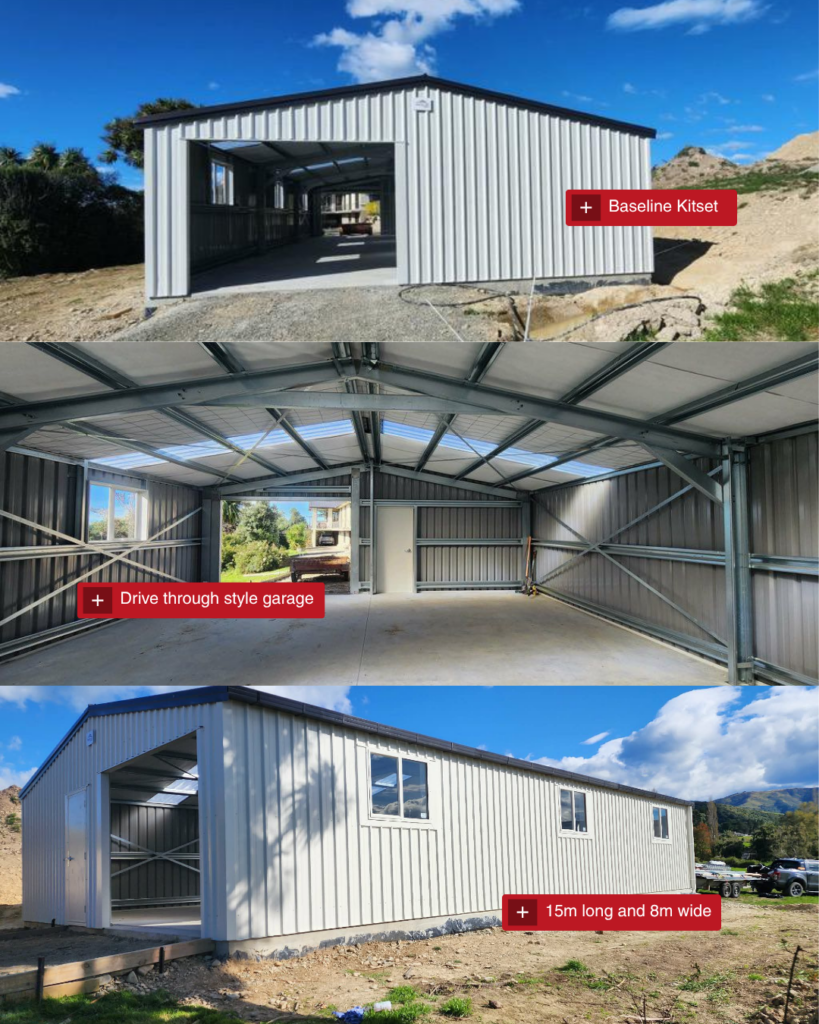
Designed for a long-standing dairy farmer, this custom drive-through garage was built so he could pull his side-by-side and truck straight through the shed without needing to reverse or rearrange vehicles.

The Brief

The client needed to replace an older shed that no longer worked for the way the farm operated day to day.

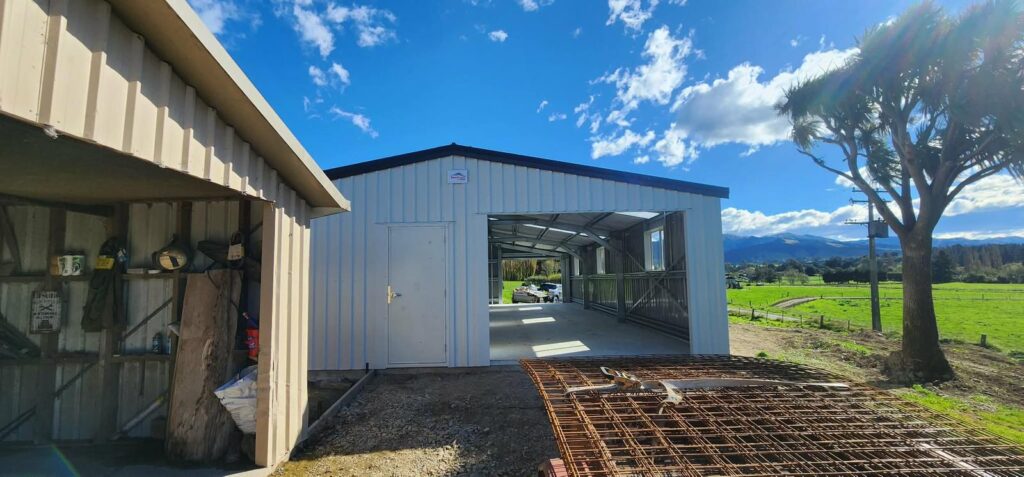
Located beside the home and across from the dairy farm, the new shed needed to provide better vehicle access, more usable space, and a practical layout for storing both the farm side-by-side and truck.
The Outcome

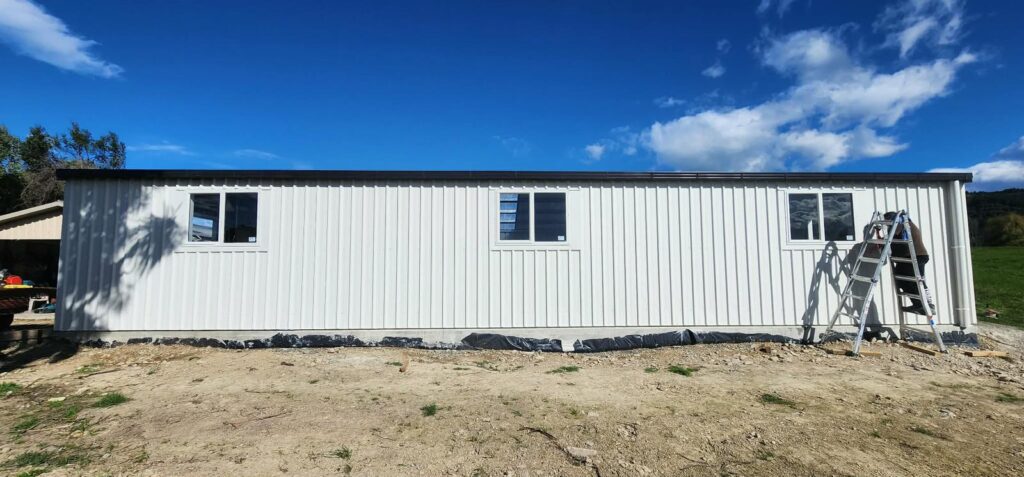
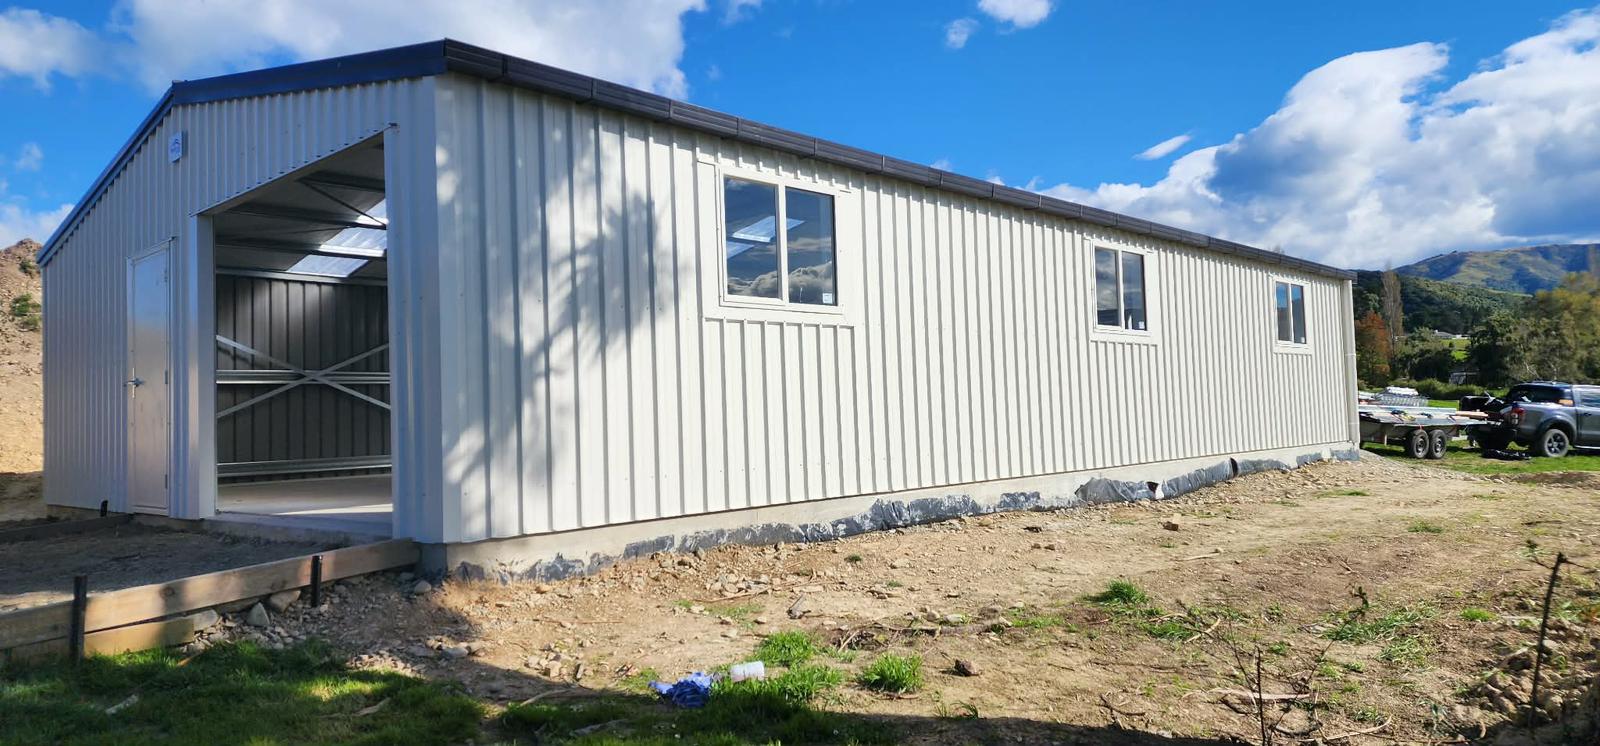
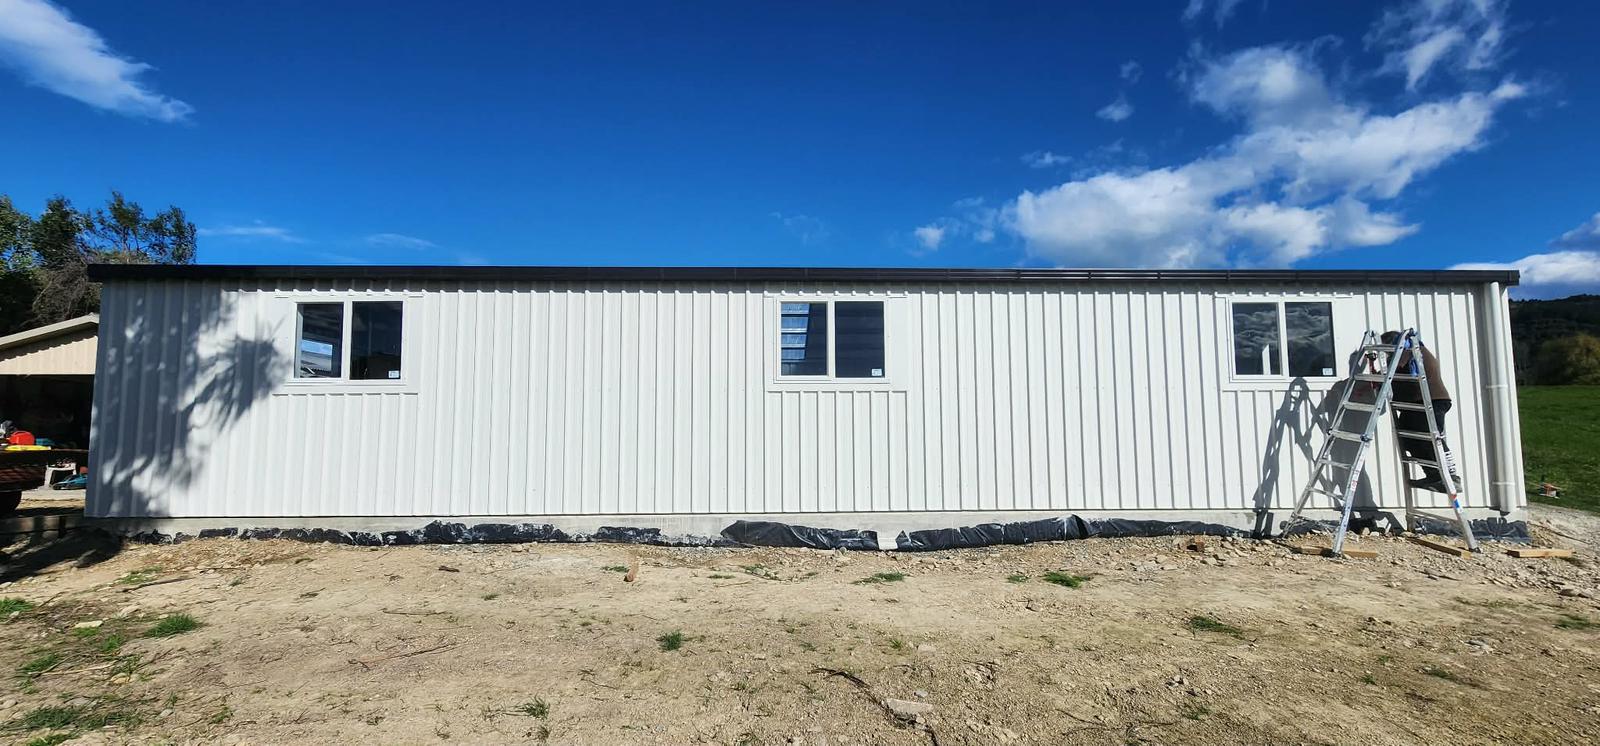
Working alongside the ProSteel team, the client customised a 15m x 8m Baseline kitset into a functional drive-through style garage tailored specifically to the property and how it operates.

The result is a smarter, more efficient rural storage solution that makes everyday access simple and practical.

Key Project Details:

Building Size: 15m x 8m

Building Type: Custom Baseline Kitset

Use: Farm garage and vehicle storage, designed for side-by-side and truck storage

Key Feature: Drive-through access

Build Type: Full build