Choosing where to position your shed is about more than finding an empty patch of land.
The right location can make your shed easier to access, improve how you use the space, reduce unnecessary site work and help you account for drainage, wind exposure and regulatory requirements before construction begins.
In New Zealand, site conditions can vary considerably from one property to another. Before deciding exactly where your shed will go, consider access, ground conditions, drainage, wind and weather exposure, orientation, services, boundaries and council requirements.
Here’s what to look at before settling on a location.
Start With How You’ll Use the Shed
Before looking at the site itself, think about what needs to happen inside and around the building.
A garage for a couple of vehicles has very different access requirements from a farm shed accommodating tractors and implements. The same applies to workshops, aircraft hangars, commercial buildings and general storage sheds.
Consider questions such as:
- What needs to enter and leave the shed?
- How frequently will the doors be used?
- Where will vehicles approach from?
- Will trailers or large machinery need turning space?
- Will you need access from more than one side?
- Could the building’s use change in the future?
This can influence not only where the shed sits, but also its orientation and where doors and other openings should be positioned.
A drive-through shed, for example, may work particularly well where vehicles regularly enter and leave the building and there is suitable access at both ends.
Plan Vehicle and Machinery Access
It’s easy to focus on whether the shed physically fits on the site and overlook the space required around it.
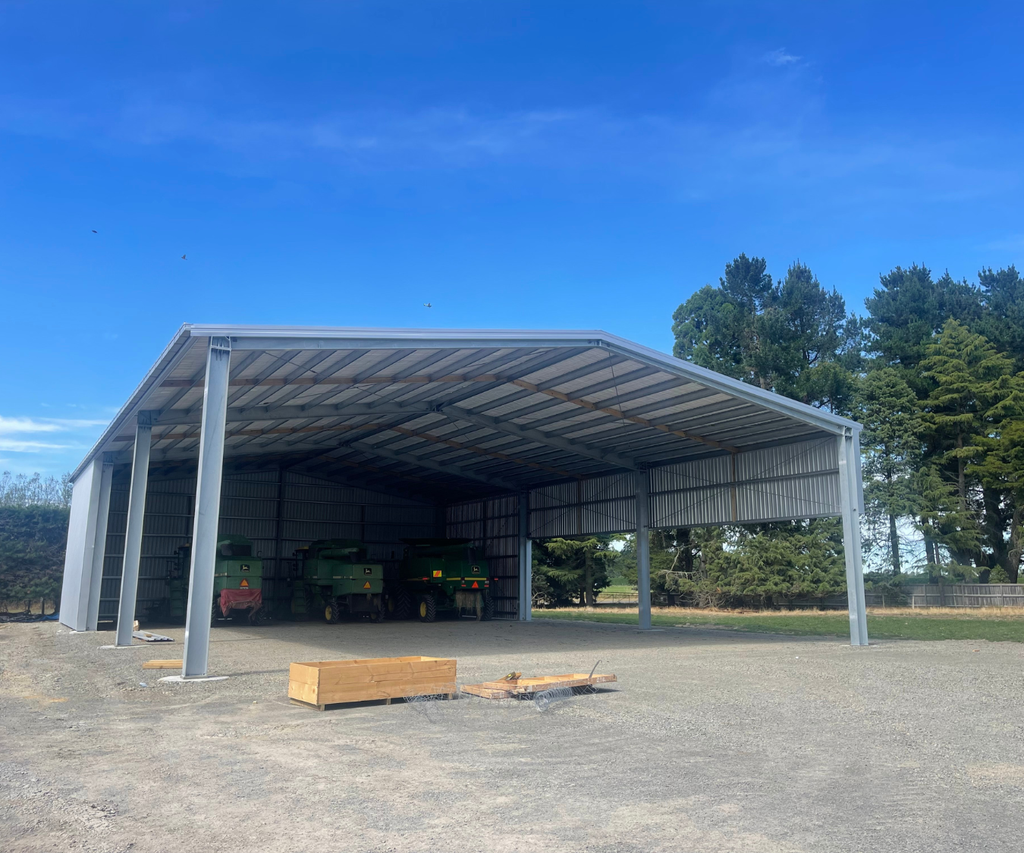
If you’re building a farm shed, workshop or large garage, consider the full path a vehicle will take from the road or driveway to the shed.
A wide roller door isn’t particularly useful if a truck or tractor can’t comfortably approach it.
Think about turning areas, trailers, vehicle length, machinery width and whether parked vehicles could obstruct access.
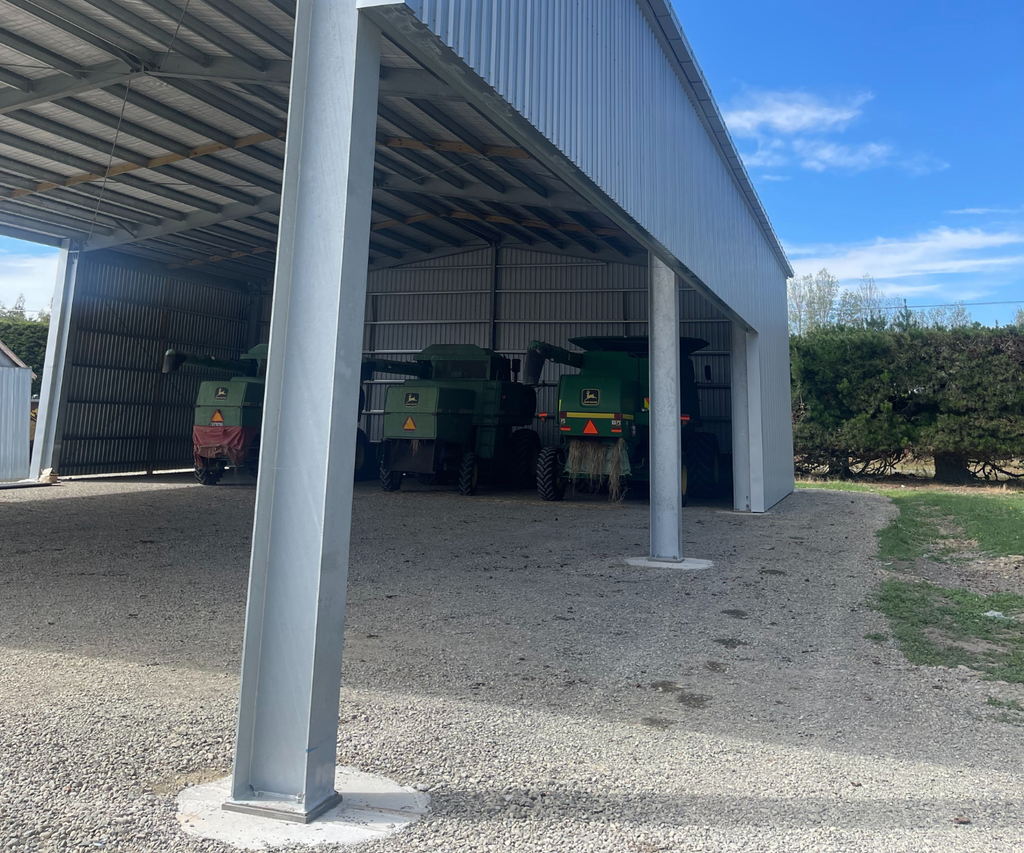
For rural properties in particular, planning for the largest equipment likely to use the building (rather than just what’s currently being stored) can help make the shed more practical over the long term.
Check the Ground Conditions Before You Build
What is underneath the shed matters just as much as what goes above it.
BRANZ recommends assessing ground conditions and stability when determining where on a site a building should be located and what foundations it will require. Things to investigate can include soil bearing capacity, groundwater, potential flooding, liquefaction, landslide or subsidence risk, drainage and nearby excavations or banks.
This doesn’t mean every shed site will require extensive geotechnical investigation. It does mean that ground conditions shouldn’t simply be assumed.
A seemingly convenient location may become considerably less attractive if it requires substantial excavation, retaining work or a more complex foundation solution.
For sloping properties, it can therefore be worth comparing several possible locations before committing to one.
Think About Drainage and Where the Water Will Go
A new shed introduces a substantial roof area that collects rainwater. That water has to go somewhere.
New Zealand Building Code Clause E1 deals specifically with surface water. Buildings and associated site work must manage surface water so it does not create adverse effects for people or other property, and appropriate drainage needs to be considered as part of the project.
When considering shed placement, look at:
- Which direction the ground slopes
- Where water currently travels during heavy rain
- Whether the proposed site is low-lying
- Nearby drains and waterways
- Where downpipes and stormwater will discharge
- Whether runoff could affect neighbouring property
MBIE also recommends considering a site’s natural landforms and waterways early in the design process rather than trying to work against them later.
In practical terms: don’t choose your shed location without also thinking about where the rain coming off its roof will go.
Consider Wind Exposure
This is particularly important in New Zealand.
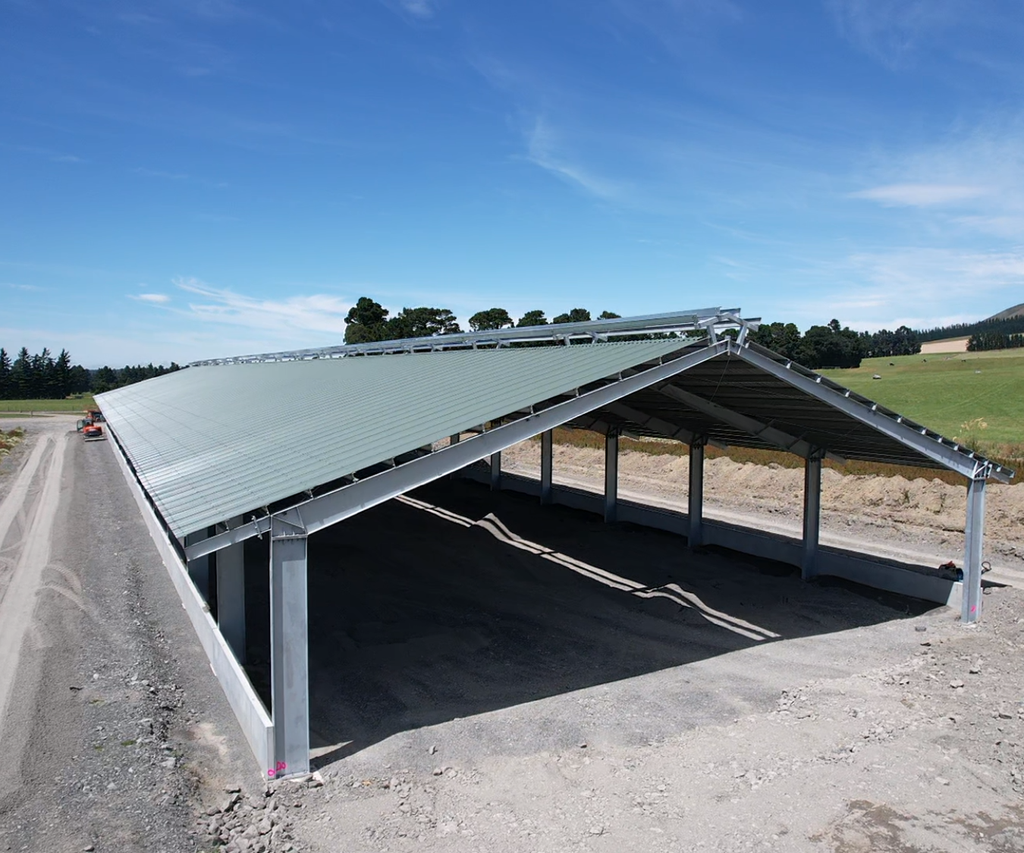
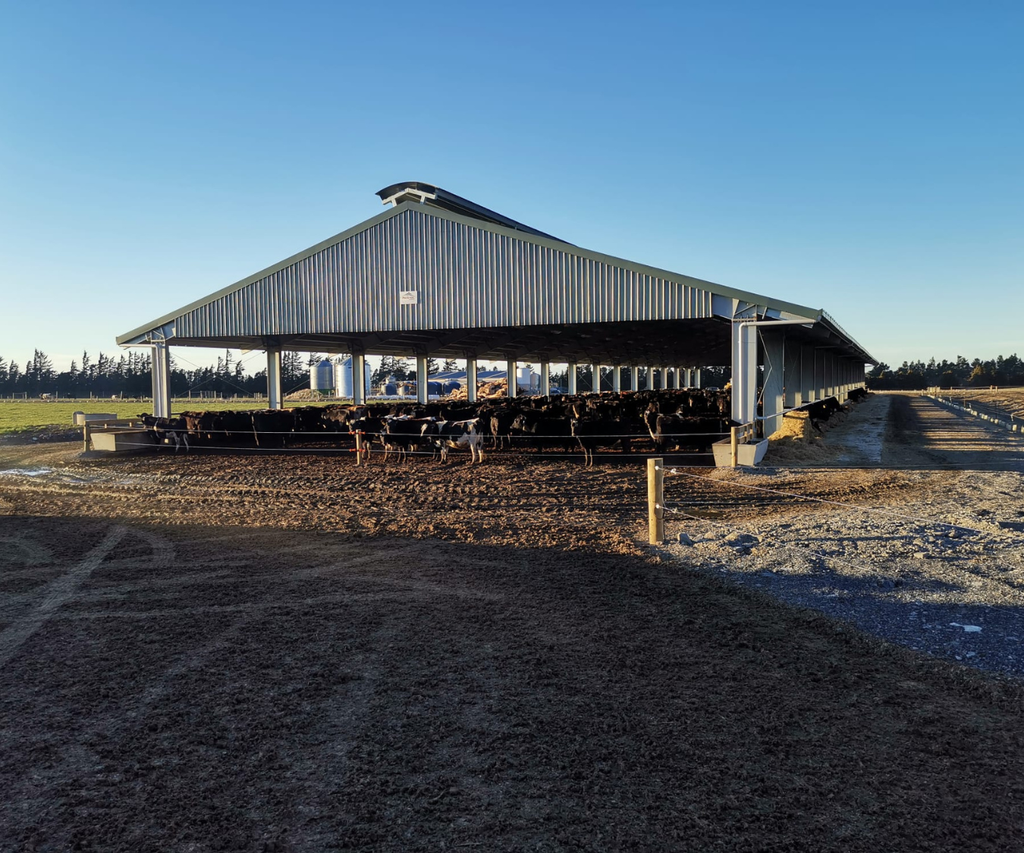
Wind conditions can vary substantially depending on a property’s location, surrounding terrain and exposure. Wind can influence structural design, bracing, cladding, weathertightness, and even the location of building entrances and openings.
A shed on an exposed rural site can experience very different conditions from an identical building surrounded by established development.
Topography matters too. Hills, ridges, valleys and open terrain can influence the wind experienced at a particular building site.
This is why shed design shouldn’t be separated from shed location. The structure needs to be appropriate for the conditions it will actually experience.
Door orientation is worth considering as part of this too. A large roller or sliding door facing the prevailing weather may behave very differently from one positioned on a more sheltered side of the building.
Think About Sun and Orientation
Sun may not be the first consideration that comes to mind when positioning a shed, but orientation can still influence how pleasant and practical the building is to use.
If you’re planning a workshop or another space where you’ll regularly spend time, natural light may be valuable. The position of surrounding buildings, hills and trees can affect how much sunlight reaches the building throughout the year. MBIE recommends considering these factors when assessing a site’s solar access.
Orientation may also influence where you want windows, doors and other openings.
Rather than automatically facing the shed towards the driveway, consider the building as a whole:
access + sun + weather + intended use.
The best orientation is the one that balances those requirements for your particular property.
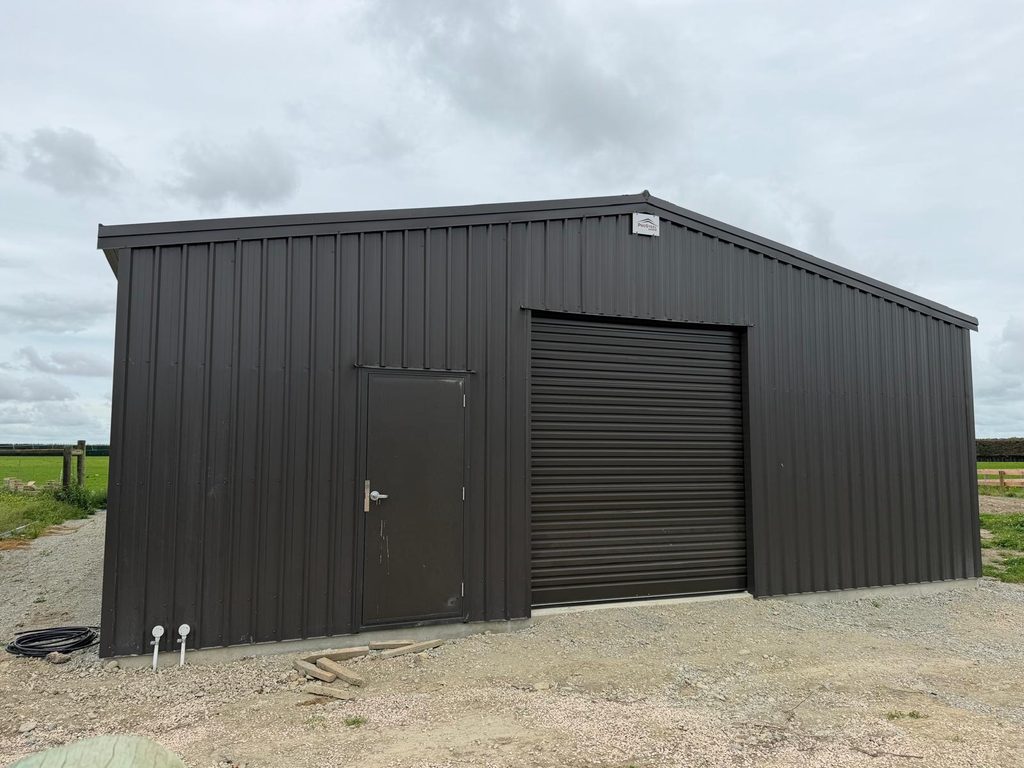
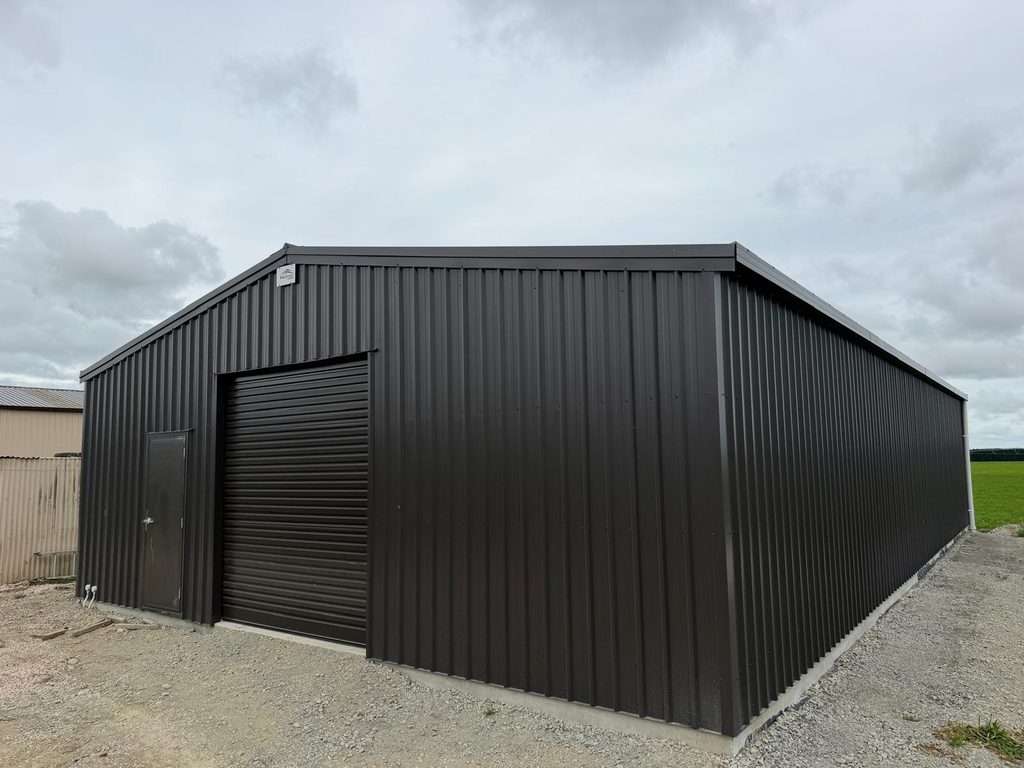
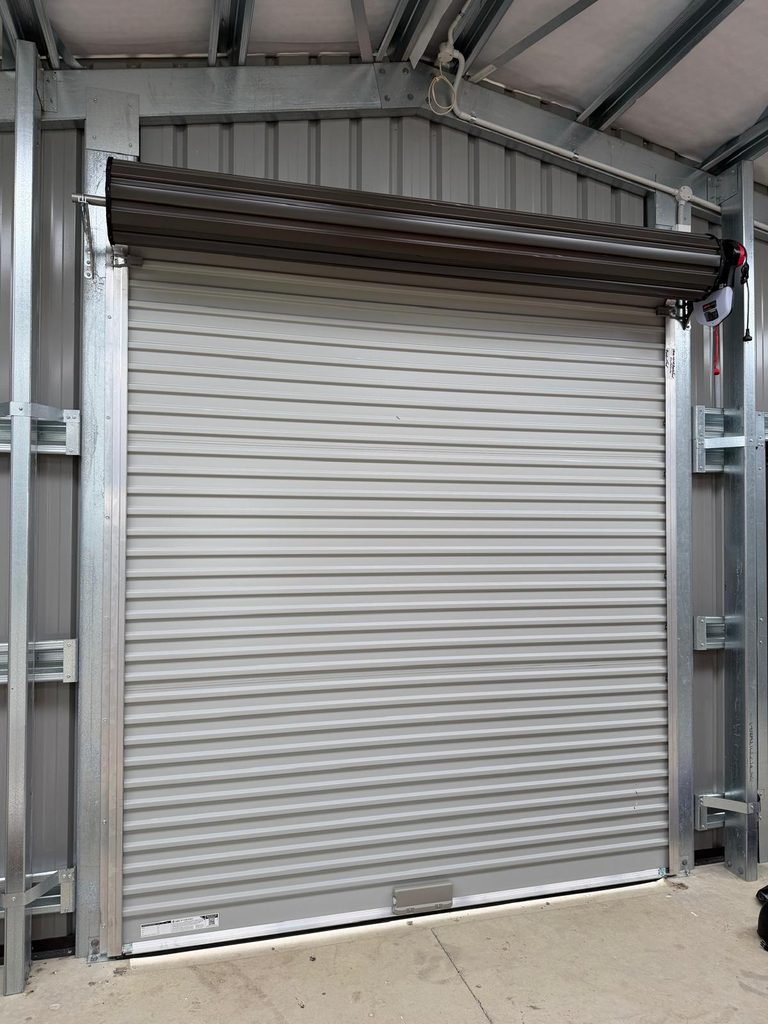
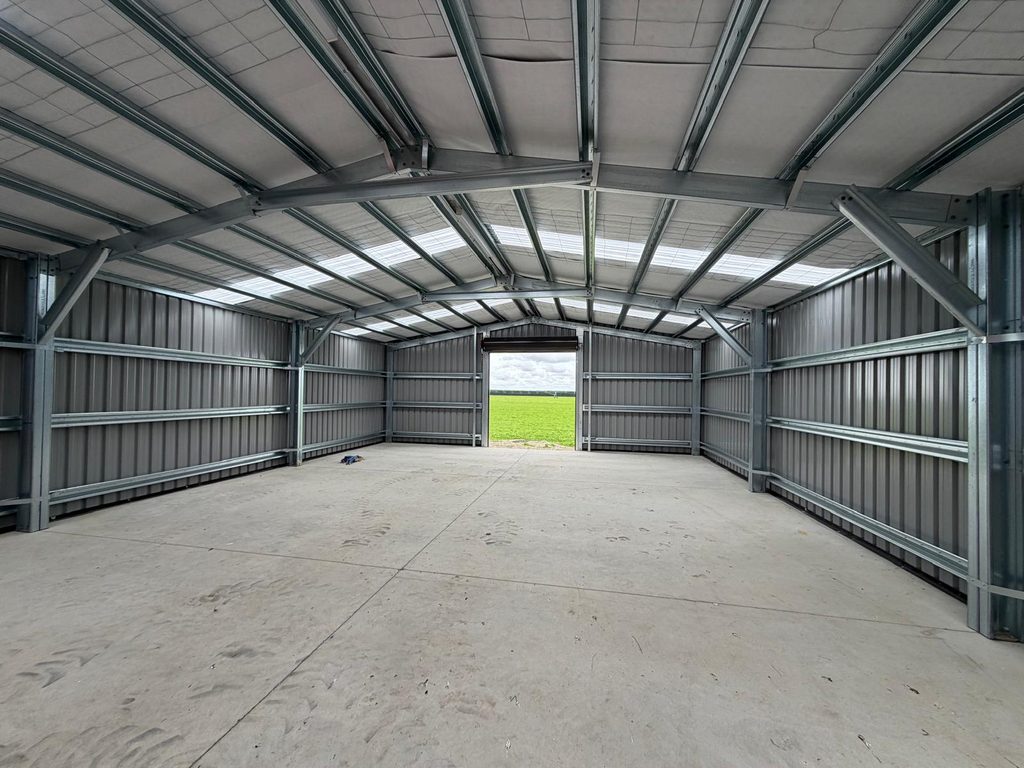
Plan Your Door Placement at the Same Time
Don’t position the building first and decide where the doors go afterwards.
The two decisions should happen together.
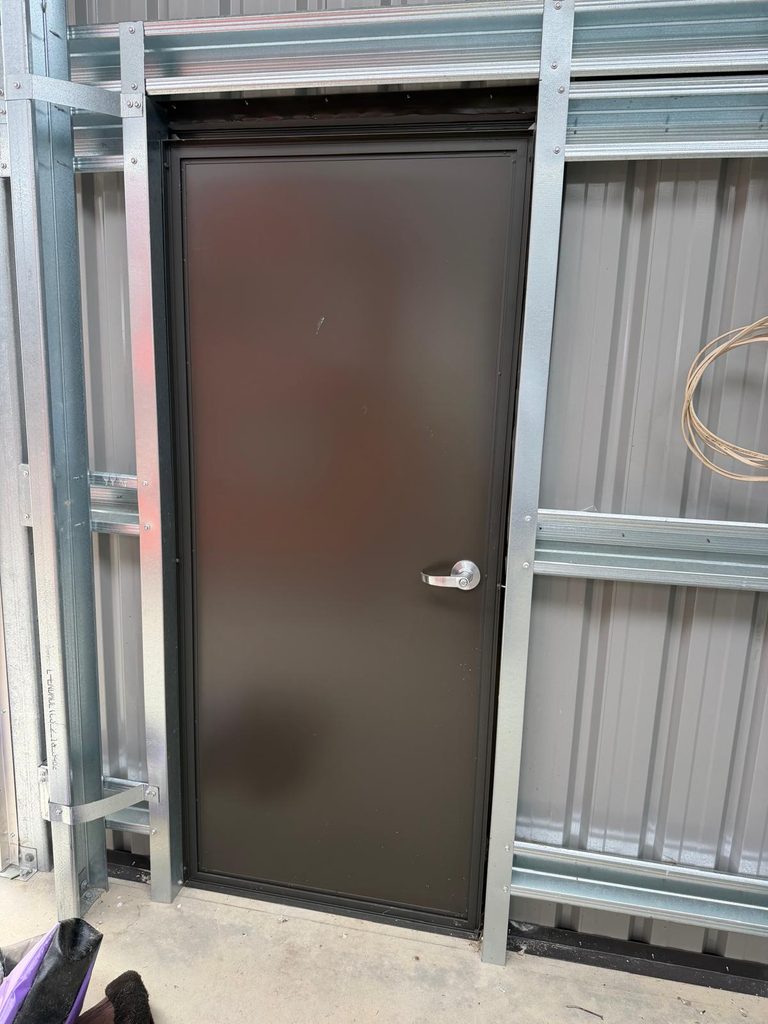
Think about where vehicles naturally approach from, how much room they need outside the door and where they’ll go once they leave.
For a workshop, you may also want to preserve uninterrupted wall space for benches, shelving or equipment.
For a farm shed, wide access and manoeuvring space may take priority.
For vehicle storage, doors at opposite ends can sometimes create a useful drive-through configuration.
The goal is simple:
Design the access around how the shed will actually be used.
Check Your Property Boundaries and Local Planning Rules
This is where shed placement can become more than a practical decision.
A building may need to comply with rules relating to its position on the property, including boundaries, setbacks, height and other planning controls. The rules aren’t necessarily identical throughout New Zealand because district and regional plans can impose requirements specific to the property and zone.
MBIE specifically advises checking local District Plan requirements when considering detached buildings.
Christchurch City Council, for example, notes that resource consent can be required where a proposal doesn’t comply with applicable District Plan requirements such as setbacks.
So don’t assume that because you’ve seen another shed positioned close to a boundary, the same placement will automatically work on your property.
Check the rules that apply to your actual site.
Building Consent and Shed Position Aren’t the Same Question
This distinction is important.
Some detached buildings can qualify for a building consent exemption, but that doesn’t mean you can automatically put them anywhere on the property.
MBIE states that all building work in New Zealand must comply with the Building Code, including work that doesn’t require a building consent. Local district or regional planning requirements may still apply.
There are specific Building Act exemptions for some detached buildings. For example, certain single-storey detached buildings of up to 30m² can be built without building consent when all relevant exemption conditions are satisfied. Those conditions vary depending on the exemption being relied upon.
This is why it’s worth checking both:
Do I need building consent?
and
Am I allowed to position the building here?
They’re related questions, but they’re not interchangeable.
Think About Power, Water and Other Services
If your shed will need electricity, lighting, water, drainage, EV charging, workshop equipment or other services, consider their location before finalising the building position.
Moving a shed slightly closer to existing services could potentially simplify the eventual layout. Conversely, placing it at the far end of a property may require longer service runs.
You should also identify existing underground and overhead services before excavation begins.
For a basic storage shed this may be relatively straightforward. For a workshop, rural building or commercial structure, services can become an important part of the site-planning decision.
Leave Room for the Future
Finally, don’t only design around what you own today.
If there’s a reasonable chance you’ll eventually need to accommodate a larger vehicle, another piece of farm machinery, more workshop equipment or additional storage, think about that before choosing the location.
Ask yourself:
If I wanted to extend this shed later, could I?
A building positioned tightly between boundaries, existing structures or other site constraints may leave few options for expansion.
Sometimes giving the shed a little more breathing room at the beginning creates considerably more flexibility later.
So, Where Is the Best Place to Position a Shed?
There isn’t one universal answer.
The best shed position is a location that balances access, intended use, suitable ground, drainage, weather exposure, orientation, services and the planning requirements that apply to your property.
For a small residential garage, that might mean convenient access from an existing driveway.
For a rural shed, machinery movement and ground conditions may be more important.
For a commercial building, traffic movements, services and future development of the site could play a much larger role.
The important thing is to consider these factors before the shed design is locked in.
Planning a Shed?
Every property comes with different opportunities and constraints.
ProSteel Systems can help you work through the building requirements and develop a steel shed around your site, intended use and the way you need to access the space.
Talk to ProSteel Systems about your project.