What began as an enquiry for a kitset shed developed into a purpose-built private aircraft hangar in Waiau, New Zealand.
The owner needed a building designed around the aircraft itself, with sufficient internal clearance, a wide unobstructed door opening and a structure suited to the conditions of a rural South Island site.
ProSteel’s Titan range provided the starting point. As the requirements became clearer, the project evolved into a custom hot-rolled steel solution designed specifically around the aircraft, the property and how the building would be used.
Project at a Glance
| Project Detail | Specification |
| Location | Waiau, New Zealand |
| Building Type | Private Aircraft Hangar |
| Size | 12m x 15m |
| Floor Area | 180m² |
| Approximate Knee Height | 3.8m |
| Clear Door Opening | 11.5m |
| Steel System | Custom Hot-Rolled Steel |
| Range | Titan |
| Build Type | Developed from a Kitset |
| Primary Use | Private Aircraft Storage |
The Brief
A Hangar Designed Around the Aircraft
A private aircraft hangar has different requirements from a typical storage shed or workshop.
For the Waiau project, the building needed to provide enough space to securely house the aircraft while allowing practical access around it. Just as importantly, the owner needed a sufficiently wide opening to move the aircraft in and out without unnecessary obstructions.
The building also had to suit the property itself. Rather than selecting a standard shed and adapting its use around the structure, the goal was to develop the building around the aircraft, the site and its intended long-term use.
The Challenge
Creating the Clearance a Private Hangar Needs
Floor area was only one part of the equation.
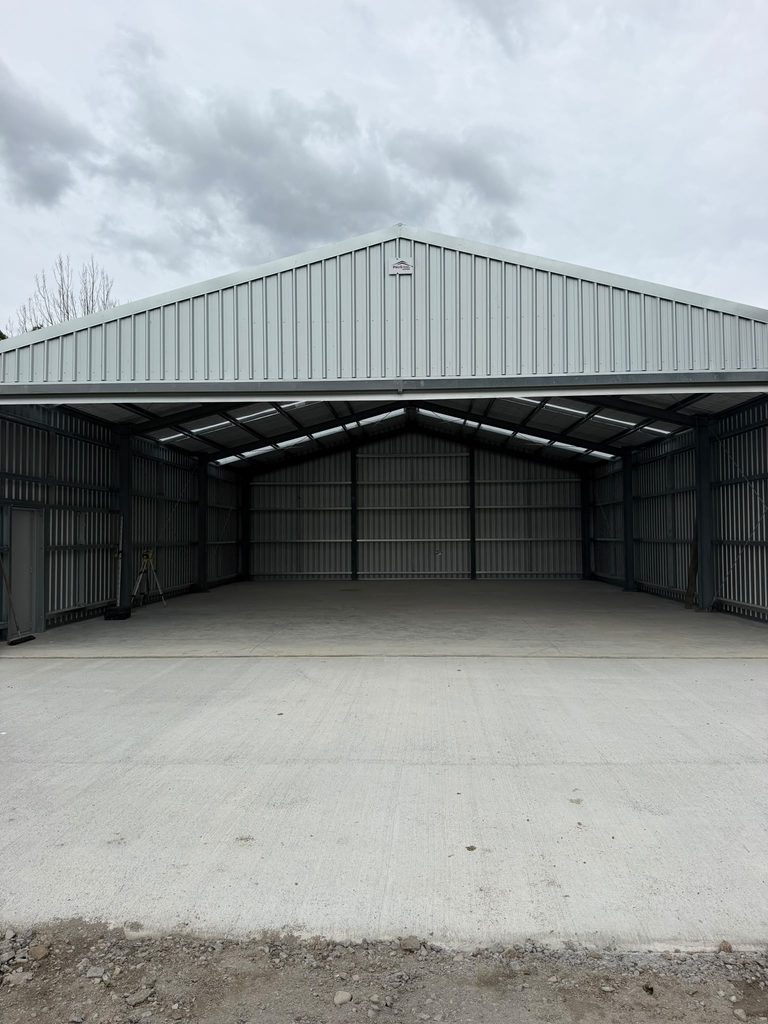
The aircraft’s dimensions influenced the internal clearances and, particularly, the hangar entrance. The finished design required an approximately 11.5m clear door opening, while the structure also needed to account for the site’s wind exposure and structural requirements.
These requirements meant the original kitset concept needed to be reconsidered.
While a standard kitset can work well for many garages, workshops and storage buildings, this project required greater flexibility around the structural configuration.
The ProSteel Solution
From a Titan Kitset to a Custom Hot-Rolled Building
The project initially began with ProSteel’s Titan range as its foundation.
As the design developed, however, it became clear that a straight kitset configuration wouldn’t provide the best solution for the project’s specific requirements.
The building was therefore developed into a custom hot-rolled steel structure.
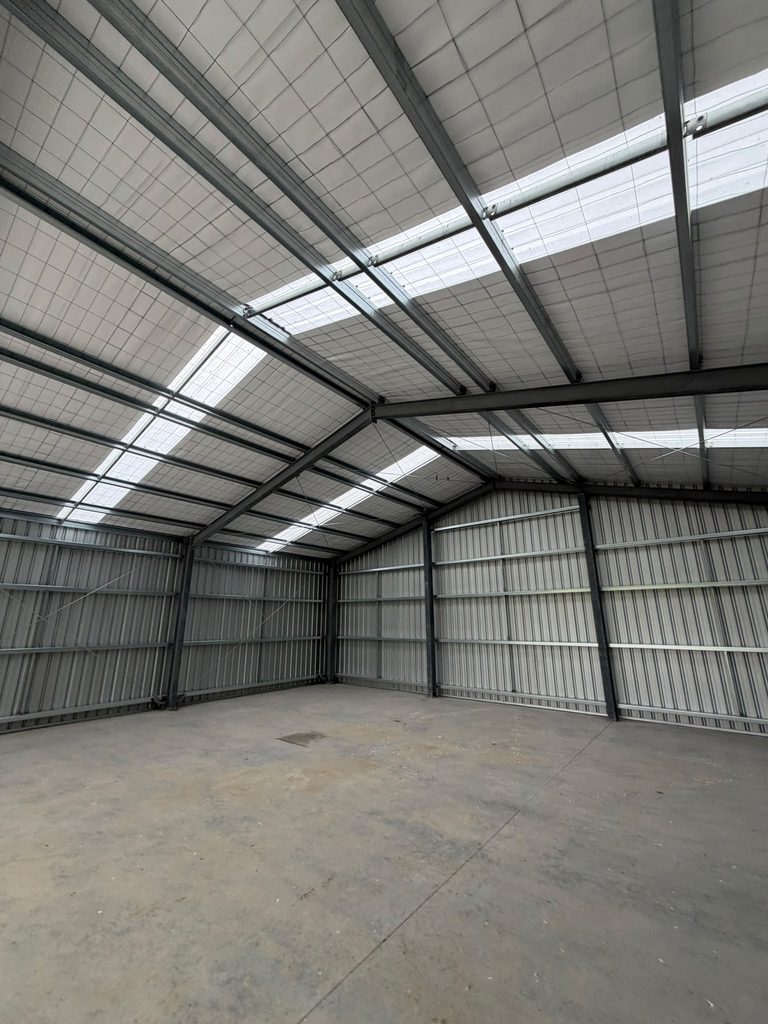
Hot-rolled steel provided the structural flexibility required to achieve the larger clearances and wide door configuration needed for the aircraft hangar. Instead of being limited by a predetermined standard configuration, the structure could be developed around the requirements of the project.
The final building measures 12m × 15m, providing 180m² of floor area, with an approximate 3.8m knee height and 11.5m clear door opening.
It’s also a good example of how a kitset can sometimes serve as the starting point for a project without having to dictate the finished building.
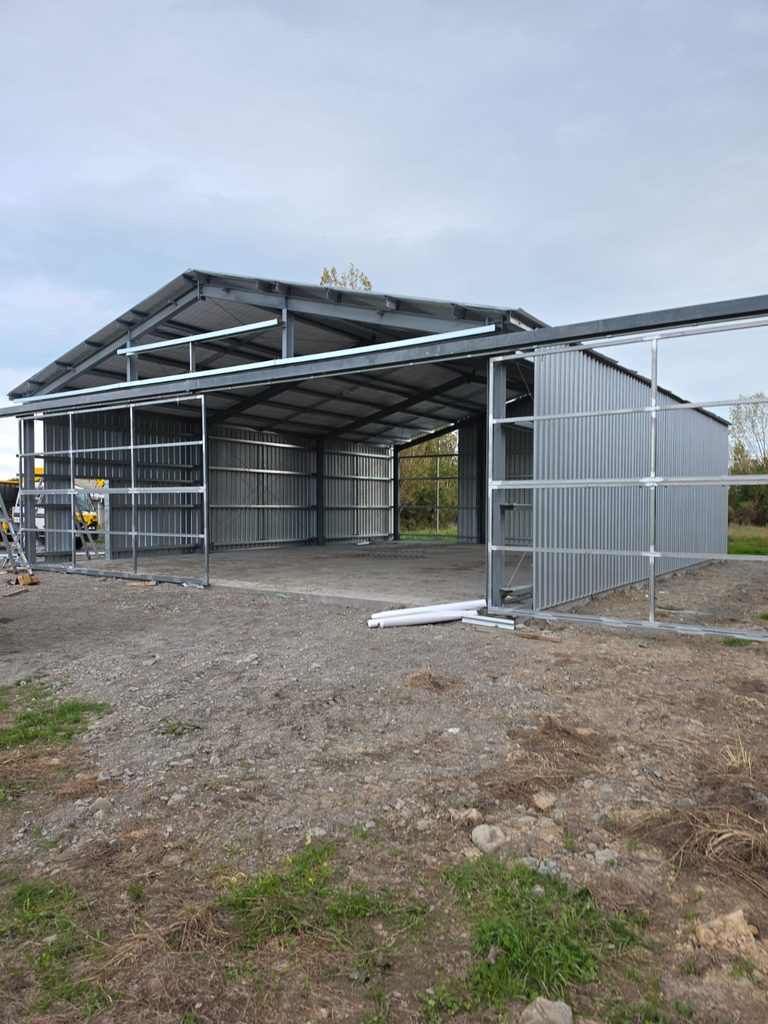
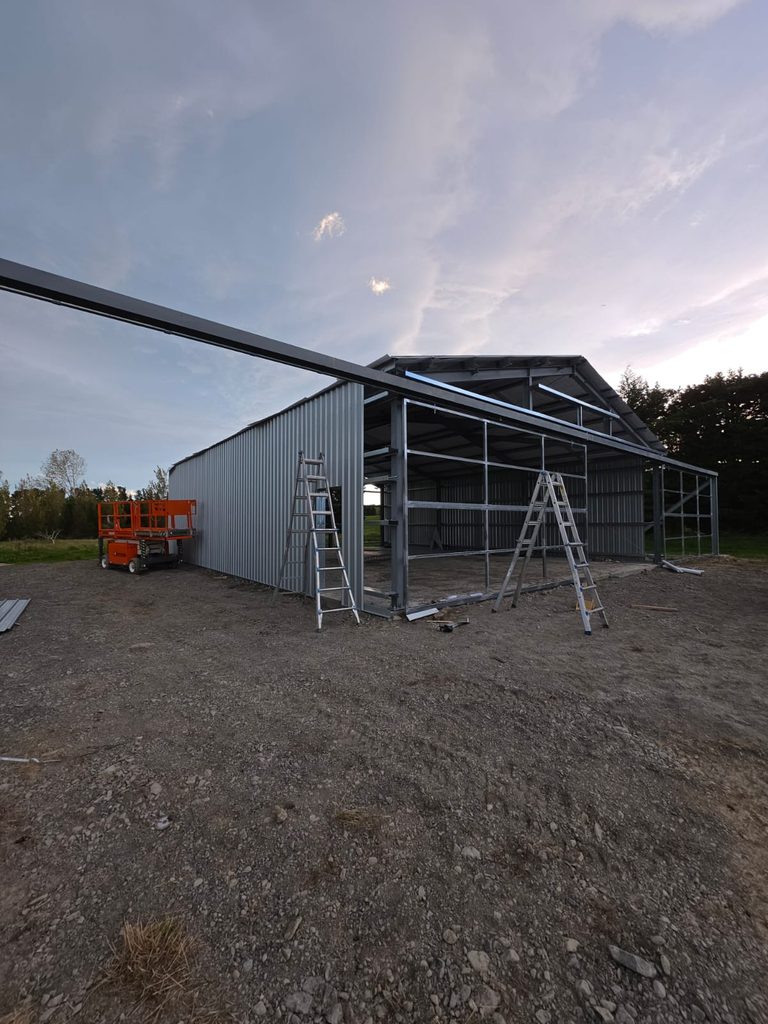
From Concept to Completion
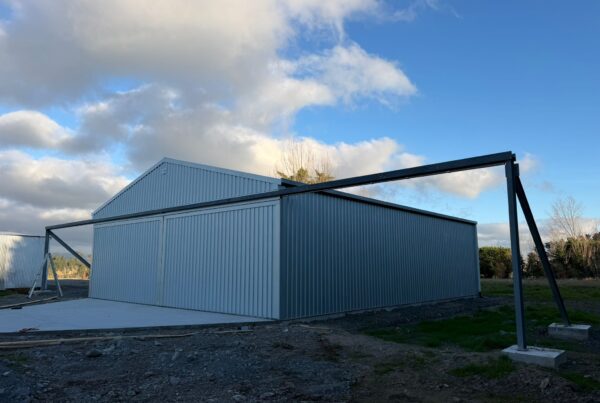
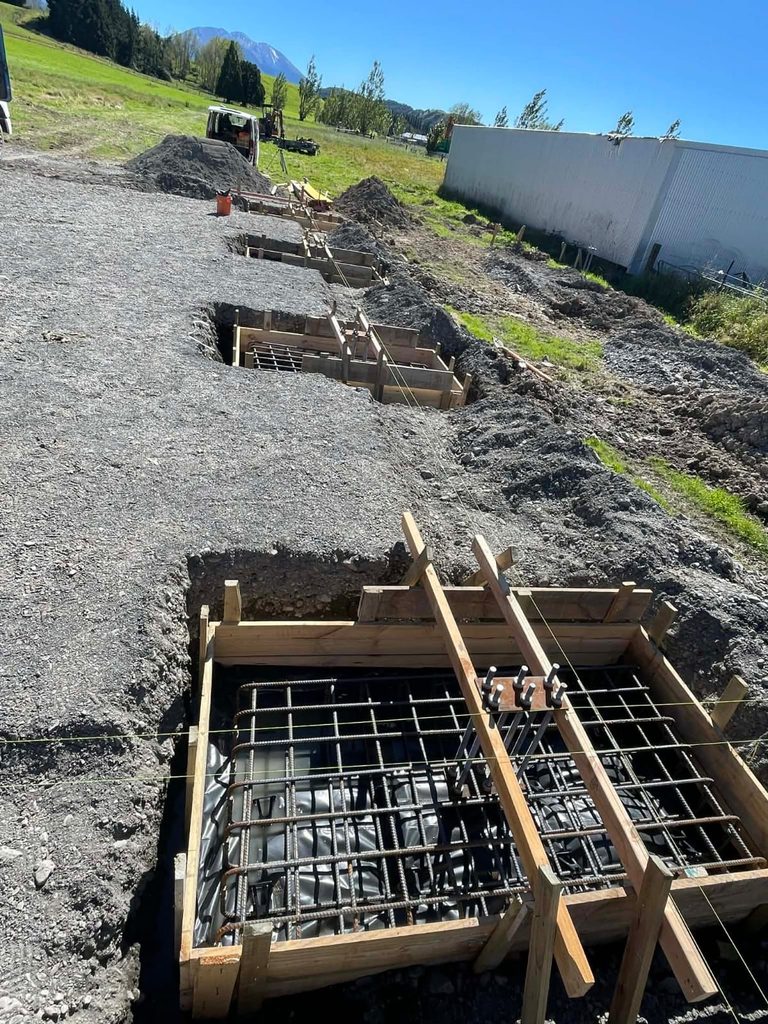
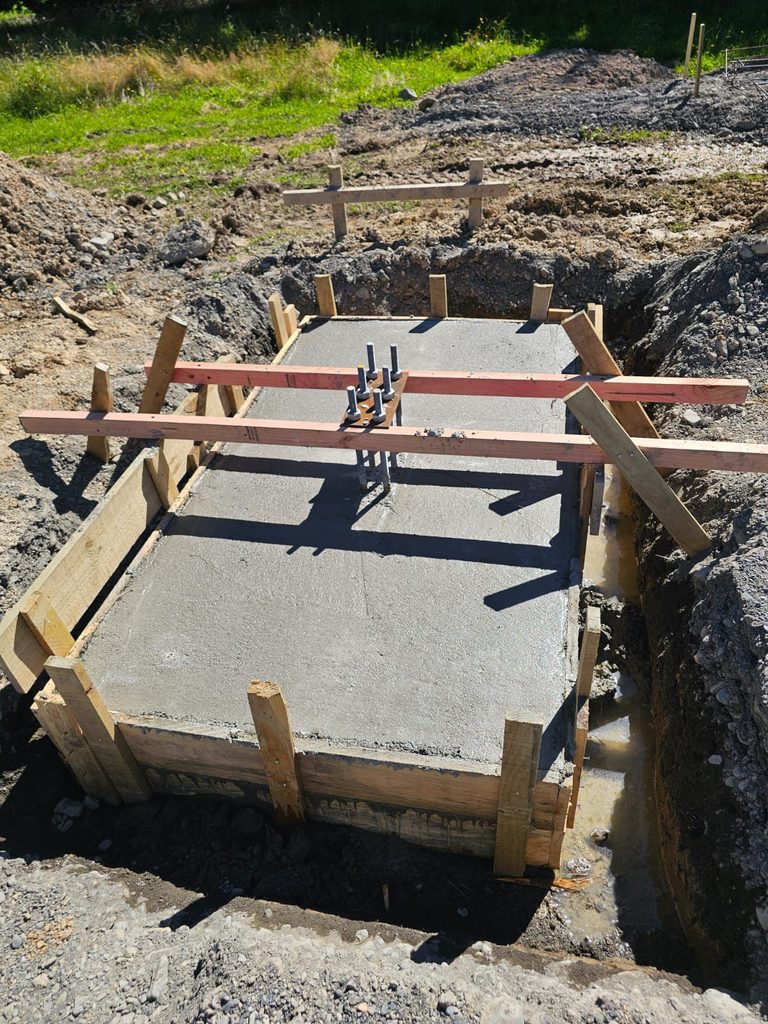
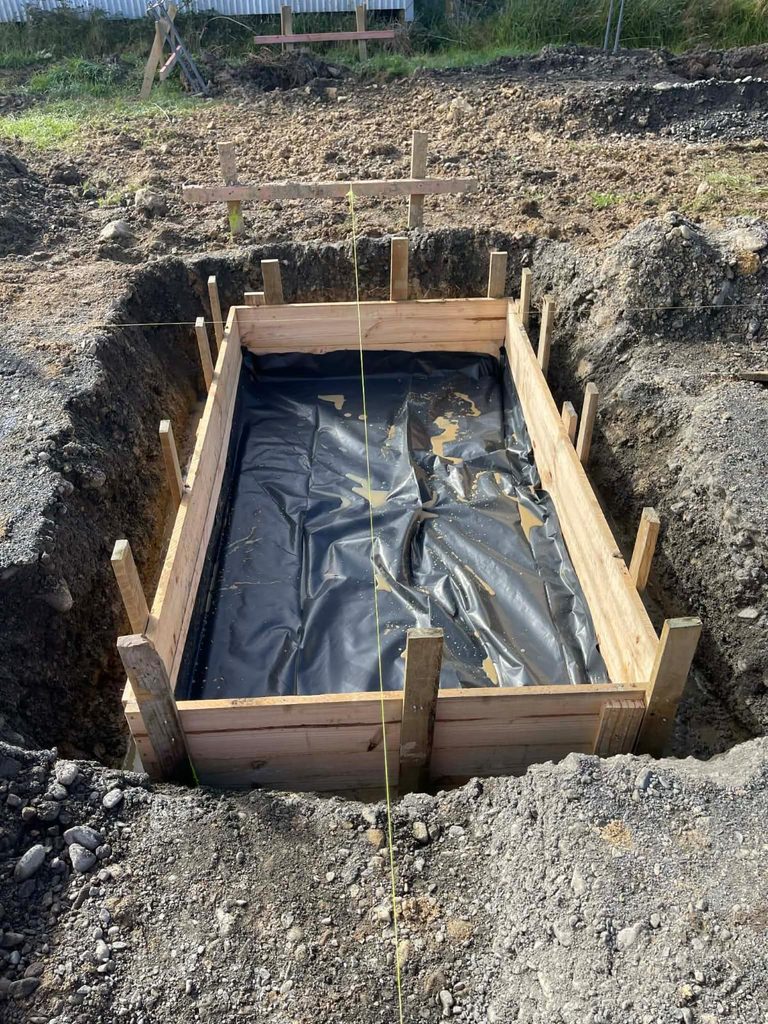
The Waiau project began with an open rural site and a clear purpose for the space.
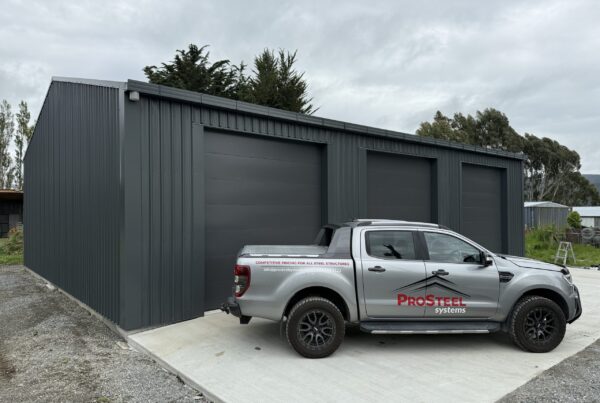
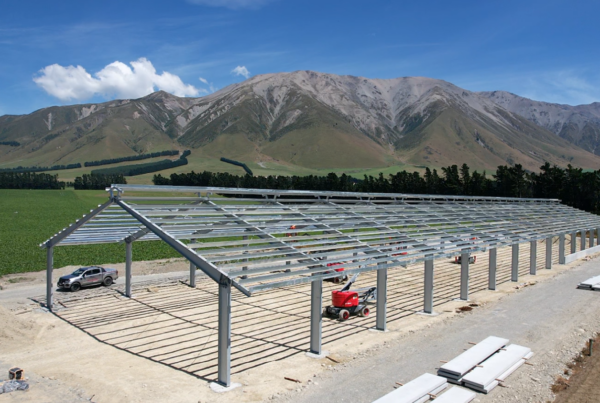
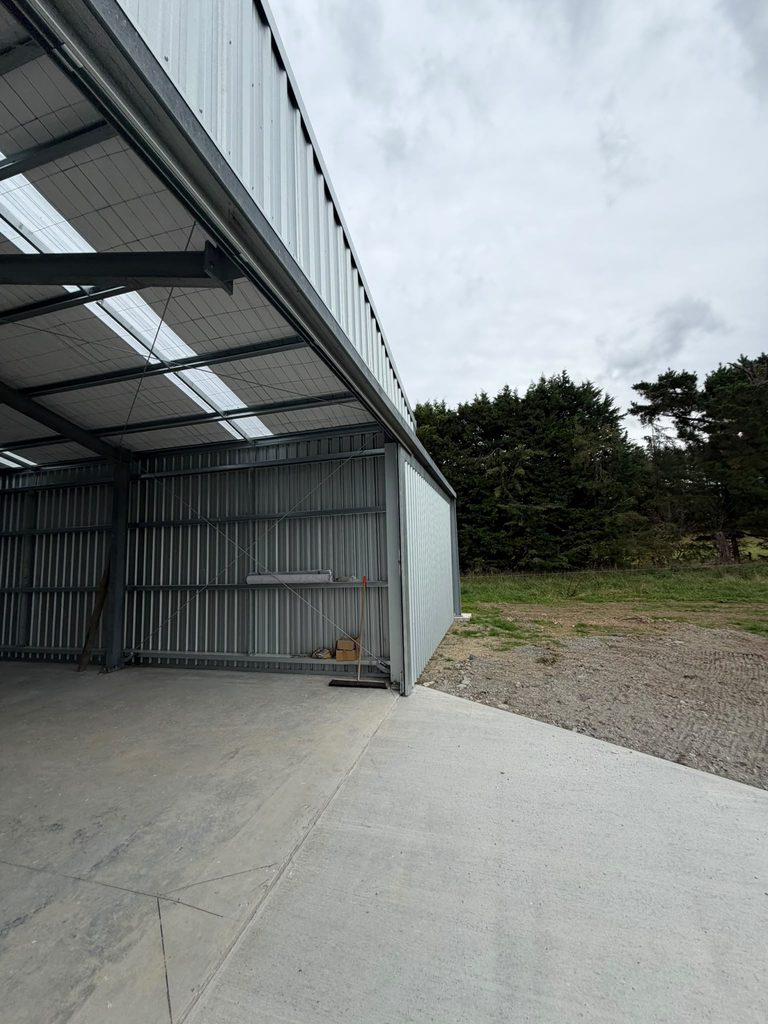
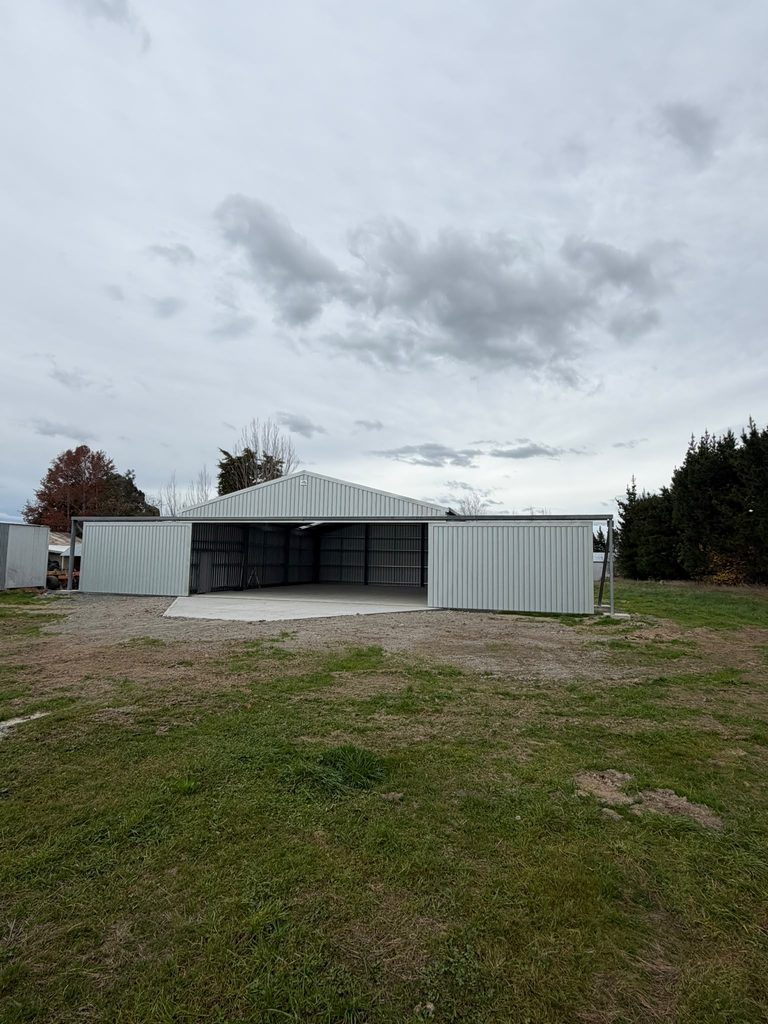
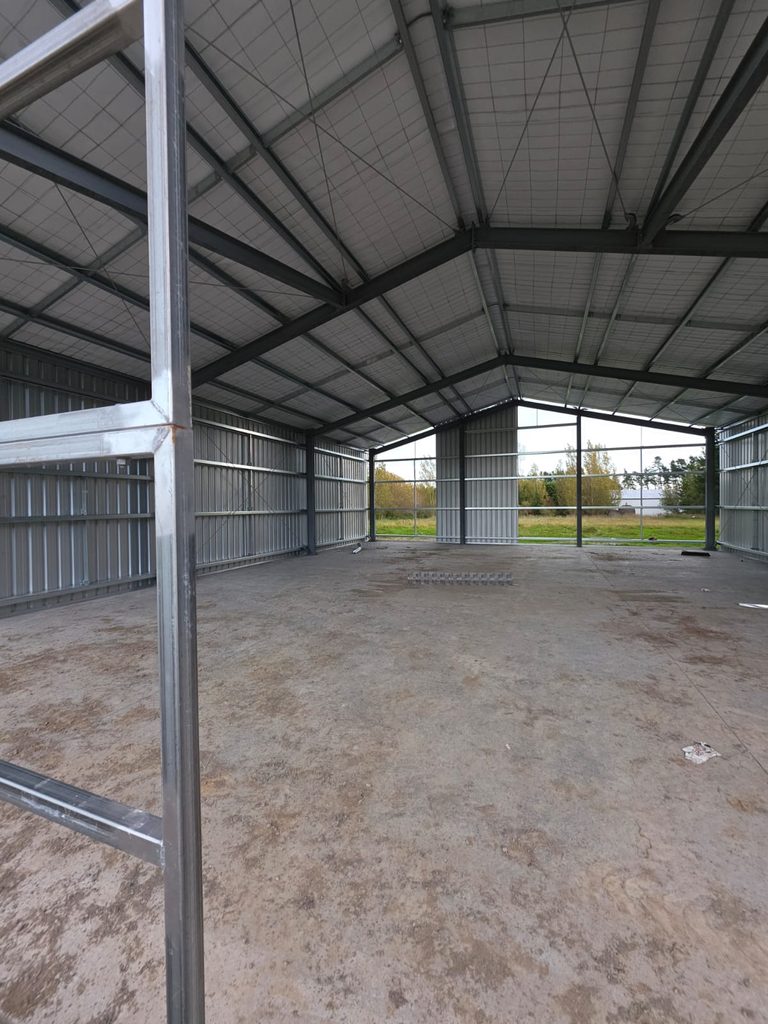
From the initial groundwork, the steel structure began defining the scale of the future hangar. Cladding then enclosed the building before the wide hangar entrance and finished exterior brought the original concept together.
Using the project’s actual progress photography here allows prospective customers to see more than the finished building. It shows how an empty piece of land became a structure designed specifically for its intended use.
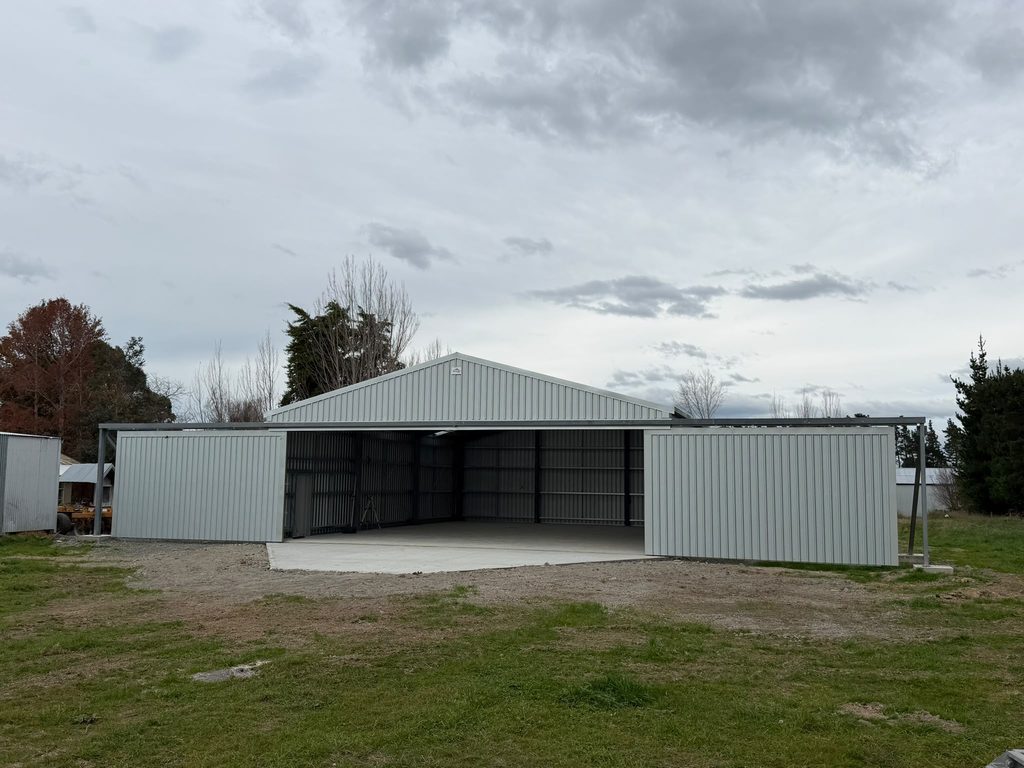
The Finished Building
180m² of Purpose-Built Aircraft Storage
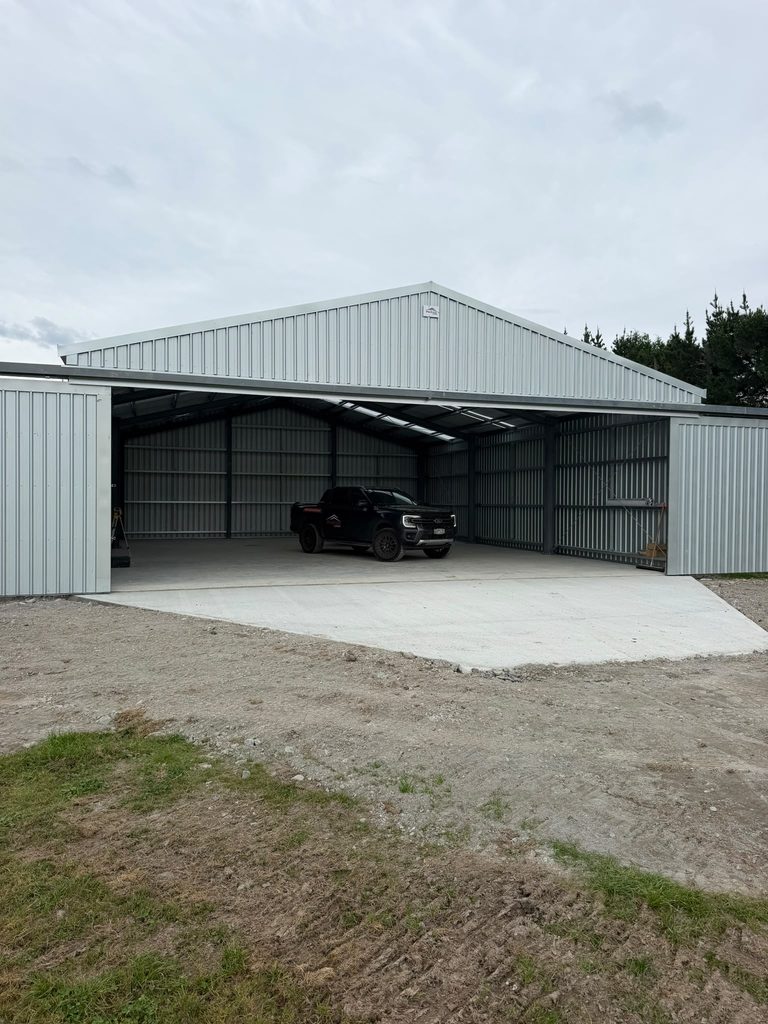
The completed Waiau hangar provides the owner with a dedicated, weather-protected space for their private aircraft.
At 12m wide by 15m long, the building provides room for the aircraft while maintaining usable space around it. The 11.5m clear opening makes access a defining feature of the design rather than an afterthought.
Most importantly, the finished building reflects the original brief: a private hangar designed around the aircraft, the site and how the owner intended to use the space over the long term.
What This Project Shows
The Waiau Hangar highlights several things worth considering when planning a private aircraft building:
- Start with the aircraft, not the shed. Wingspan, tail height and movement around the aircraft should influence the building dimensions.
- Door clearance matters. The required opening can significantly influence the structural design of a hangar.
- A kitset doesn’t always have to remain standard. A kitset range can provide a starting point before a project develops into a more customised solution.
- Consider the site early. Local conditions, including wind exposure, need to form part of the structural planning.
- Think beyond today’s requirements. Additional working space and potential future aircraft requirements are easier to accommodate during the design stage than after construction.
FAQs About Private Aircraft Hangars
Can ProSteel customise an aircraft hangar?
Yes. The Waiau project itself began as a Titan kitset enquiry before developing into a custom hot-rolled steel solution. The appropriate design will depend on factors such as the aircraft, required clearances, site and intended use.
What size should a private aircraft hangar be?
There isn’t one standard size that suits every aircraft. The aircraft’s wingspan, length and height are important, but owners should also consider door clearance, movement around the aircraft, workshop requirements and future use.
The Waiau Hangar, for example, measures 12m × 15m, providing 180m² of floor area.
Why is door width important when designing an aircraft hangar?
Unlike a conventional garage, an aircraft hangar may require a very large unobstructed opening. Establishing the necessary door dimensions early helps ensure the structural design can accommodate the aircraft safely and practically.
The Waiau project required an approximately 11.5m clear door opening.
Should I choose a kitset or custom steel hangar?
It depends on the project. A kitset can be an efficient option when standard dimensions and structural configurations meet the requirements. More specialised projects may benefit from a customised structure.
The Waiau Hangar demonstrates both approaches: it began with ProSteel’s Titan kitset range before the specific requirements led to a custom hot-rolled solution.
Do private aircraft hangars require building consent in New Zealand?
Consent and other regulatory requirements depend on the proposed building, site, location and intended use. Requirements may also differ where a property is associated with an aerodrome or airstrip.
These requirements should be investigated during the planning stage rather than assumed based on another project.
Planning a Private Aircraft Hangar?
Your aircraft, property and requirements won’t necessarily be the same as the Waiau project — and your building doesn’t have to be either.
Whether a kitset provides everything you need or the project calls for a more customised steel solution, ProSteel can help you work through the options and design a space around its intended use.
Talk to ProSteel Systems about your project.